Space for
what's next.
Every home has more potential. From the smallest conversion to the biggest new idea, we design spaces that make life feel right.
[ A DIFFERENT WAY TO DESIGN ]
Not bigger for the sake of bigger. Better for the way you live.
At Farwest Design, experience meets curiosity. We help homeowners see what's possible within the space they have—and shape what's next with clarity and intention.
Get to know Dan ↗Proof is in
the details.
Six projects. Many kinds of possibility. Explore real designs from Dan's portfolio—from a compact garage conversion to a full-size residence.
THE FARWEST PORTFOLIO ↘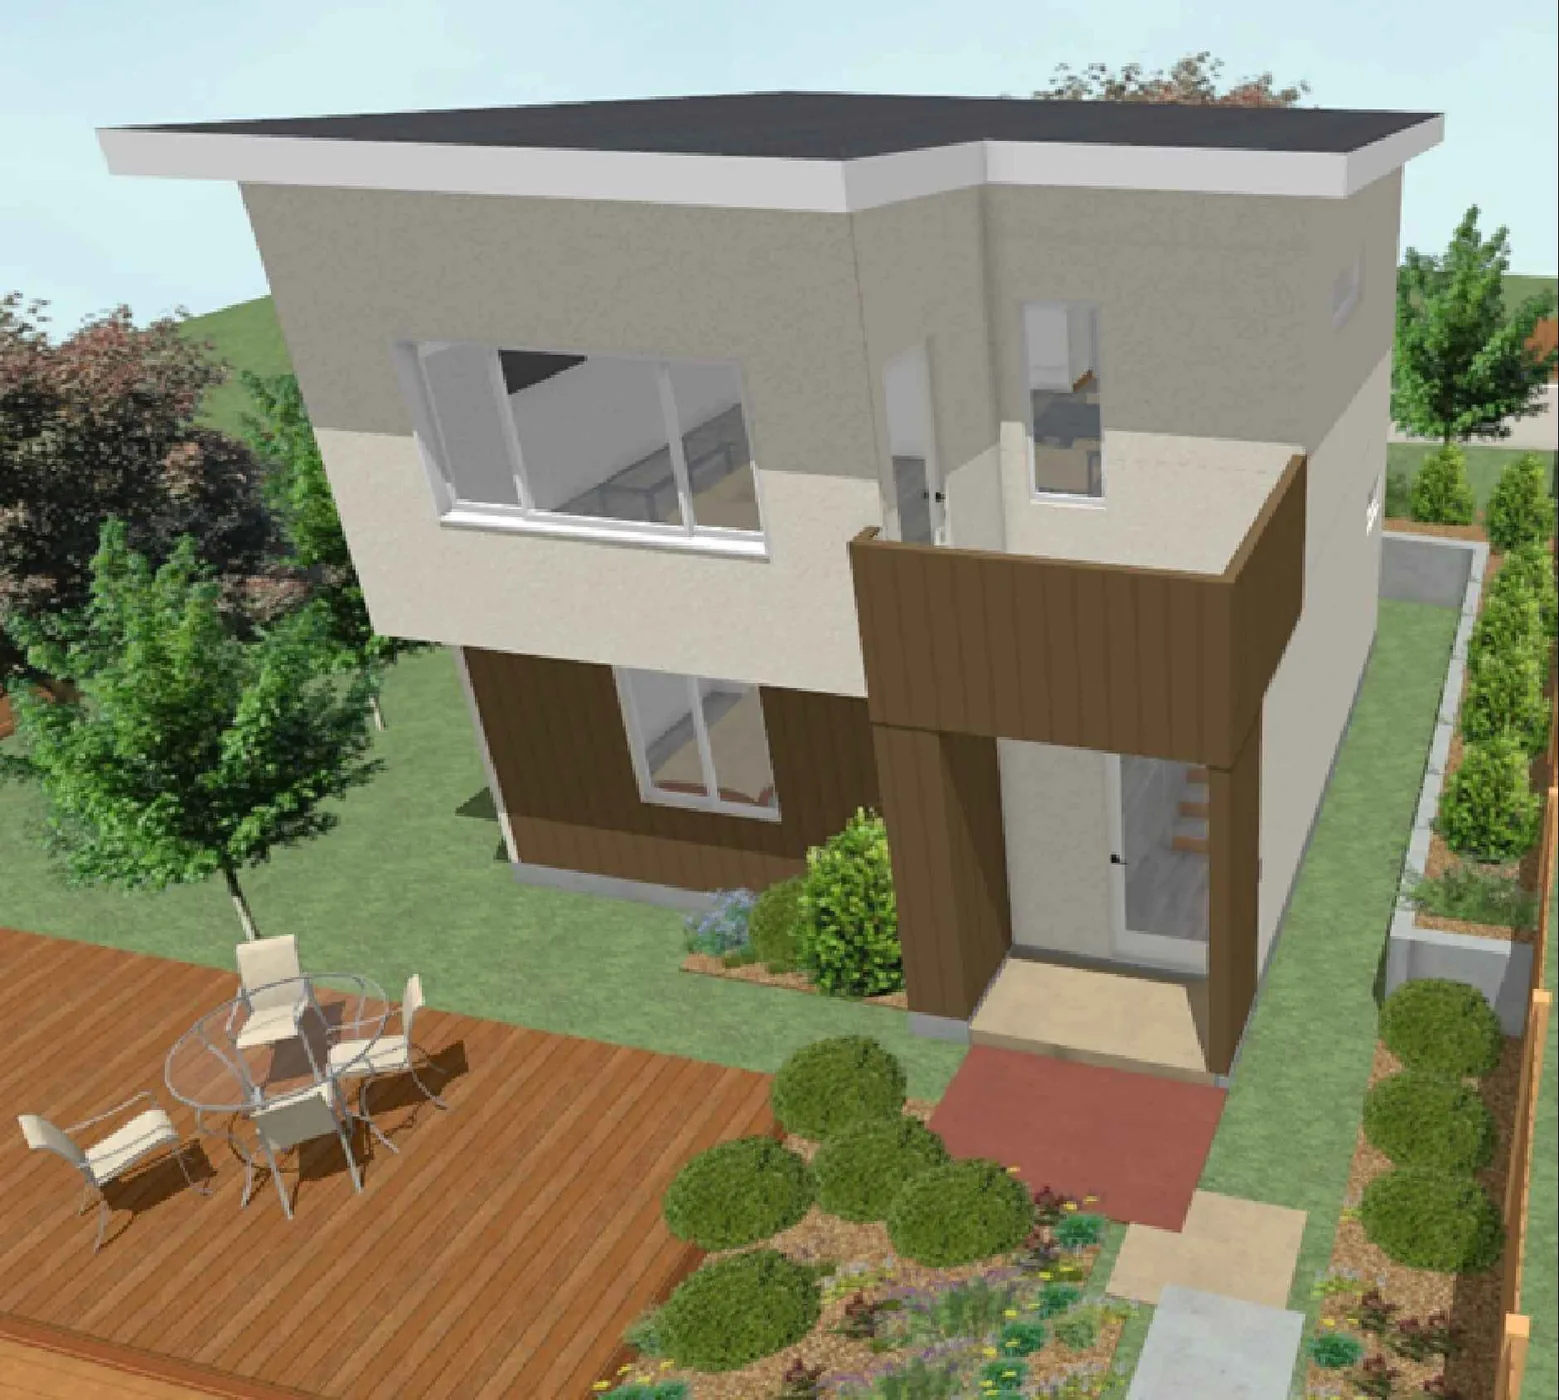
Two-story ADU
800 sq ft 2 bedrooms · 2 bathrooms
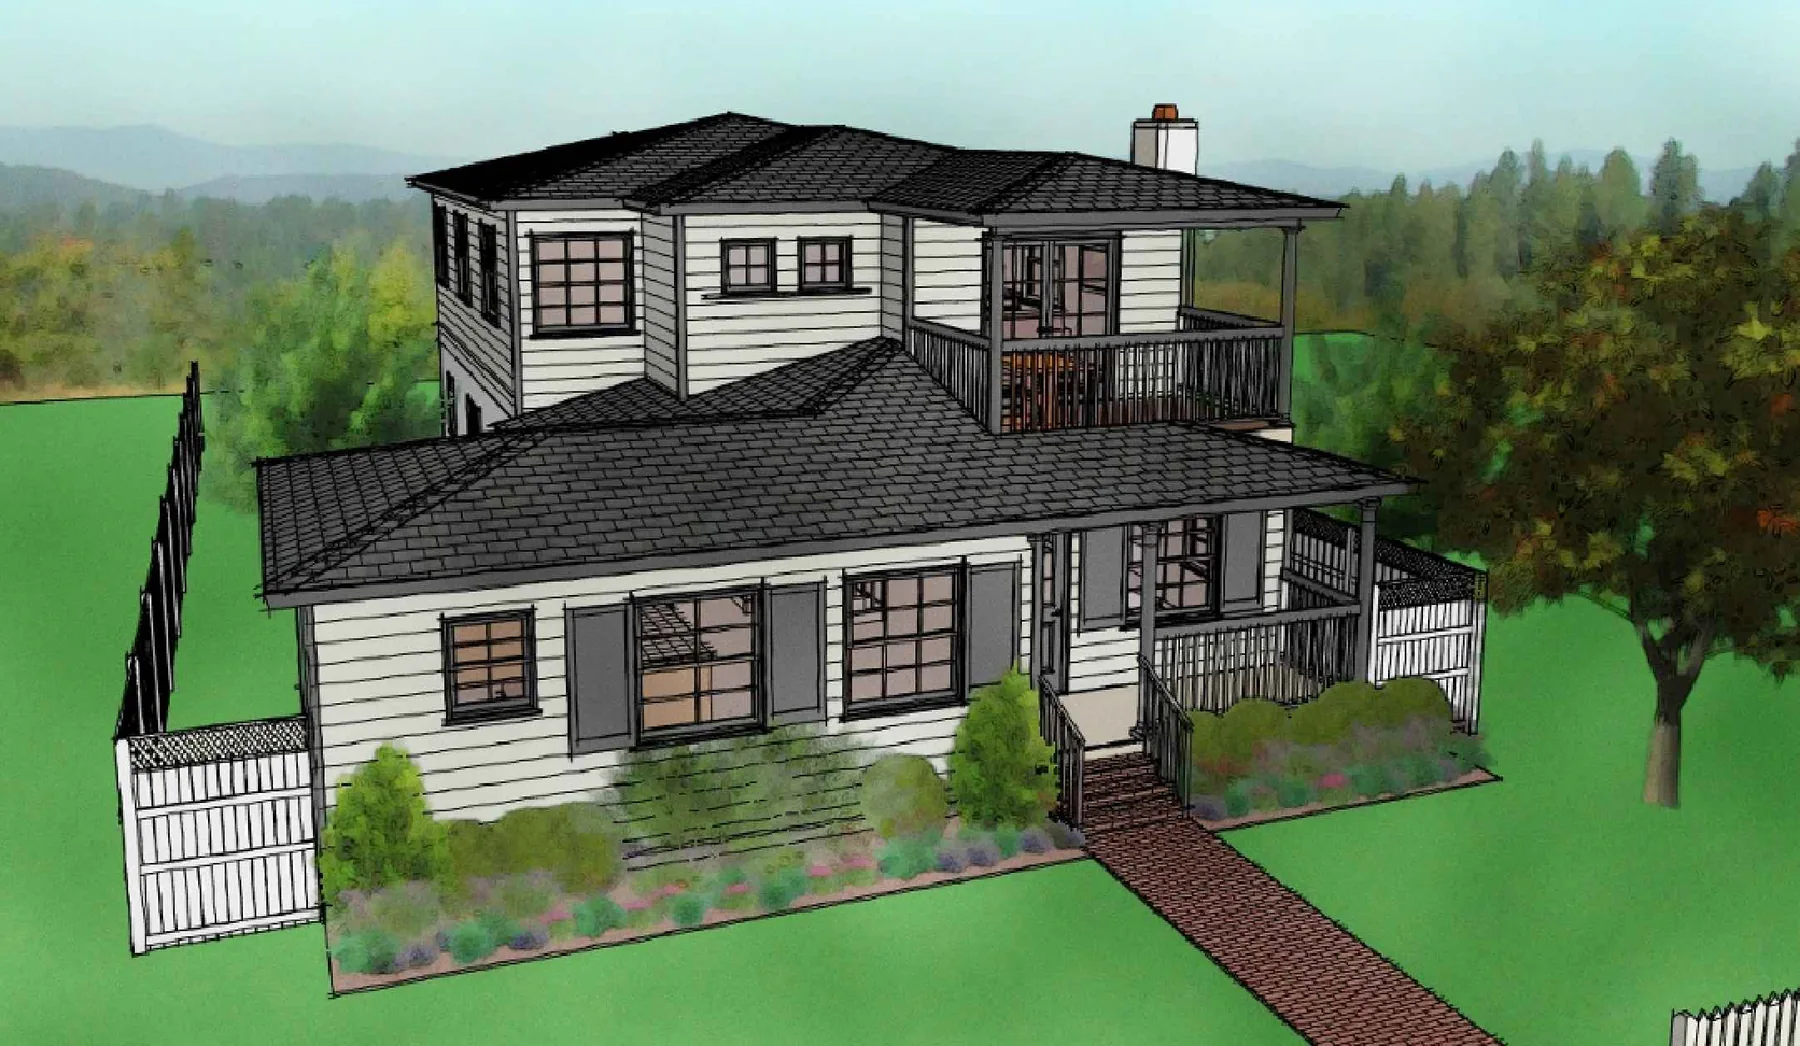
Second-story addition
817 sq ft Primary bedroom · primary bathroom
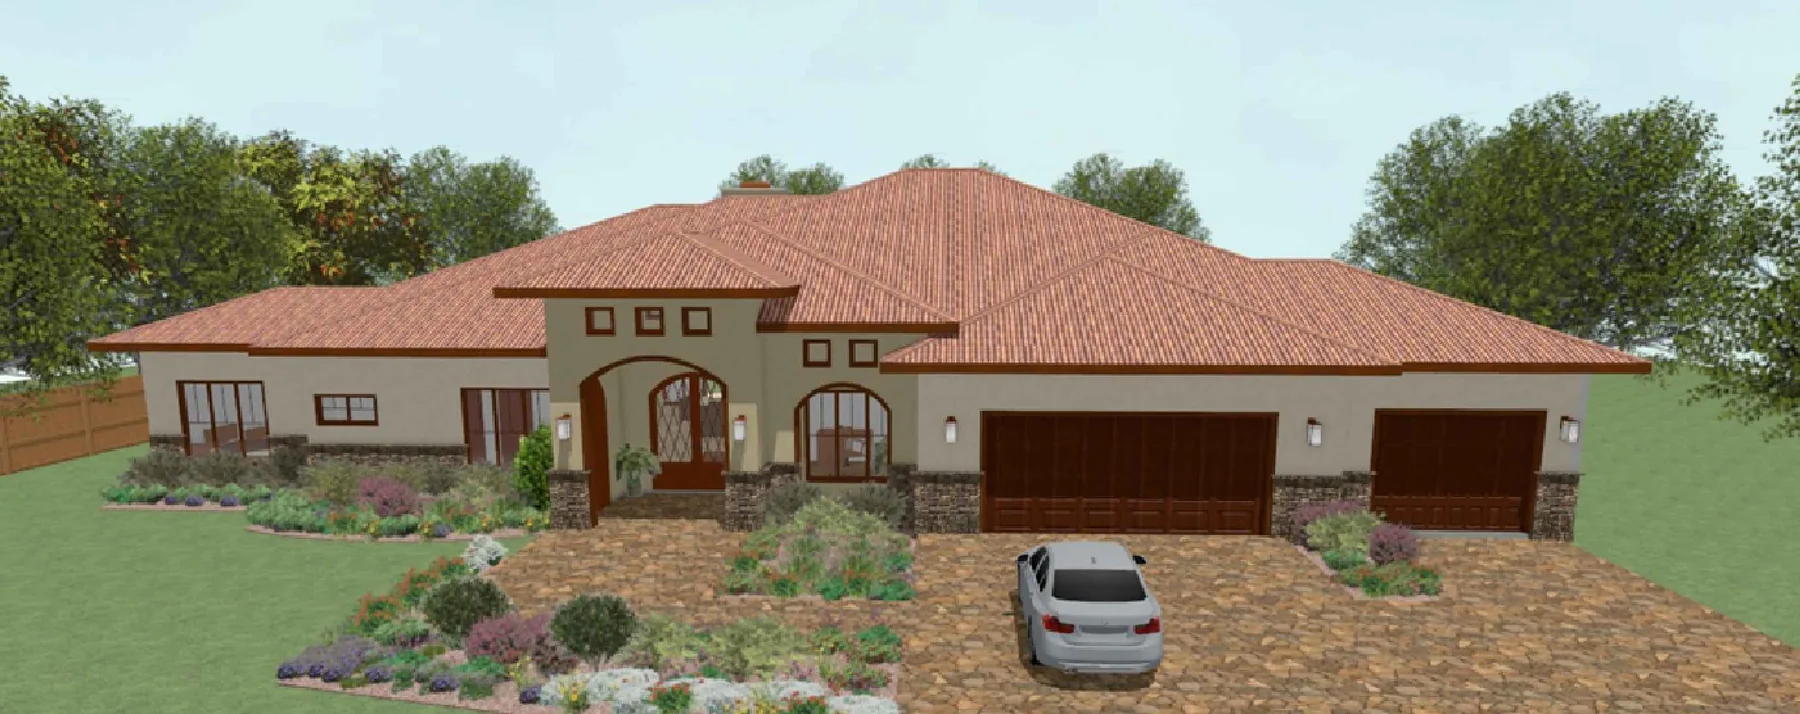
One-story residence
3,100 sq ft 4 bedrooms · 4 bathrooms
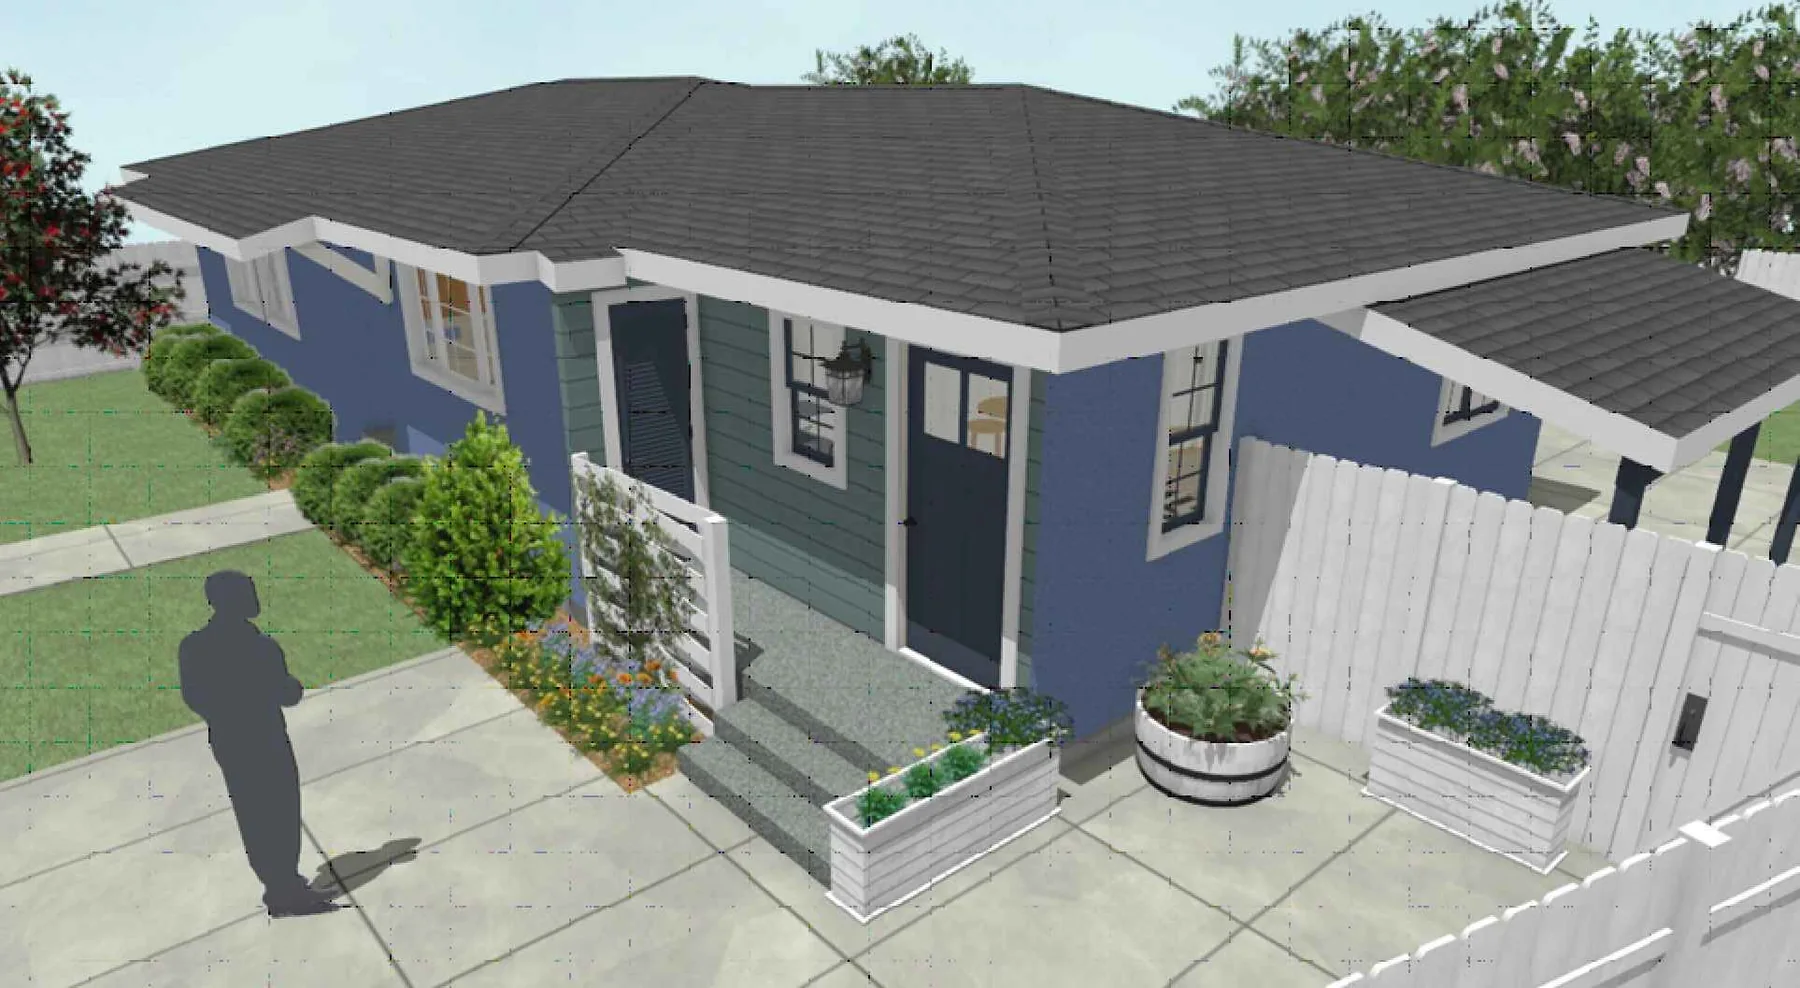
JADU garage conversion
310 sq ft Studio · 1 bathroom
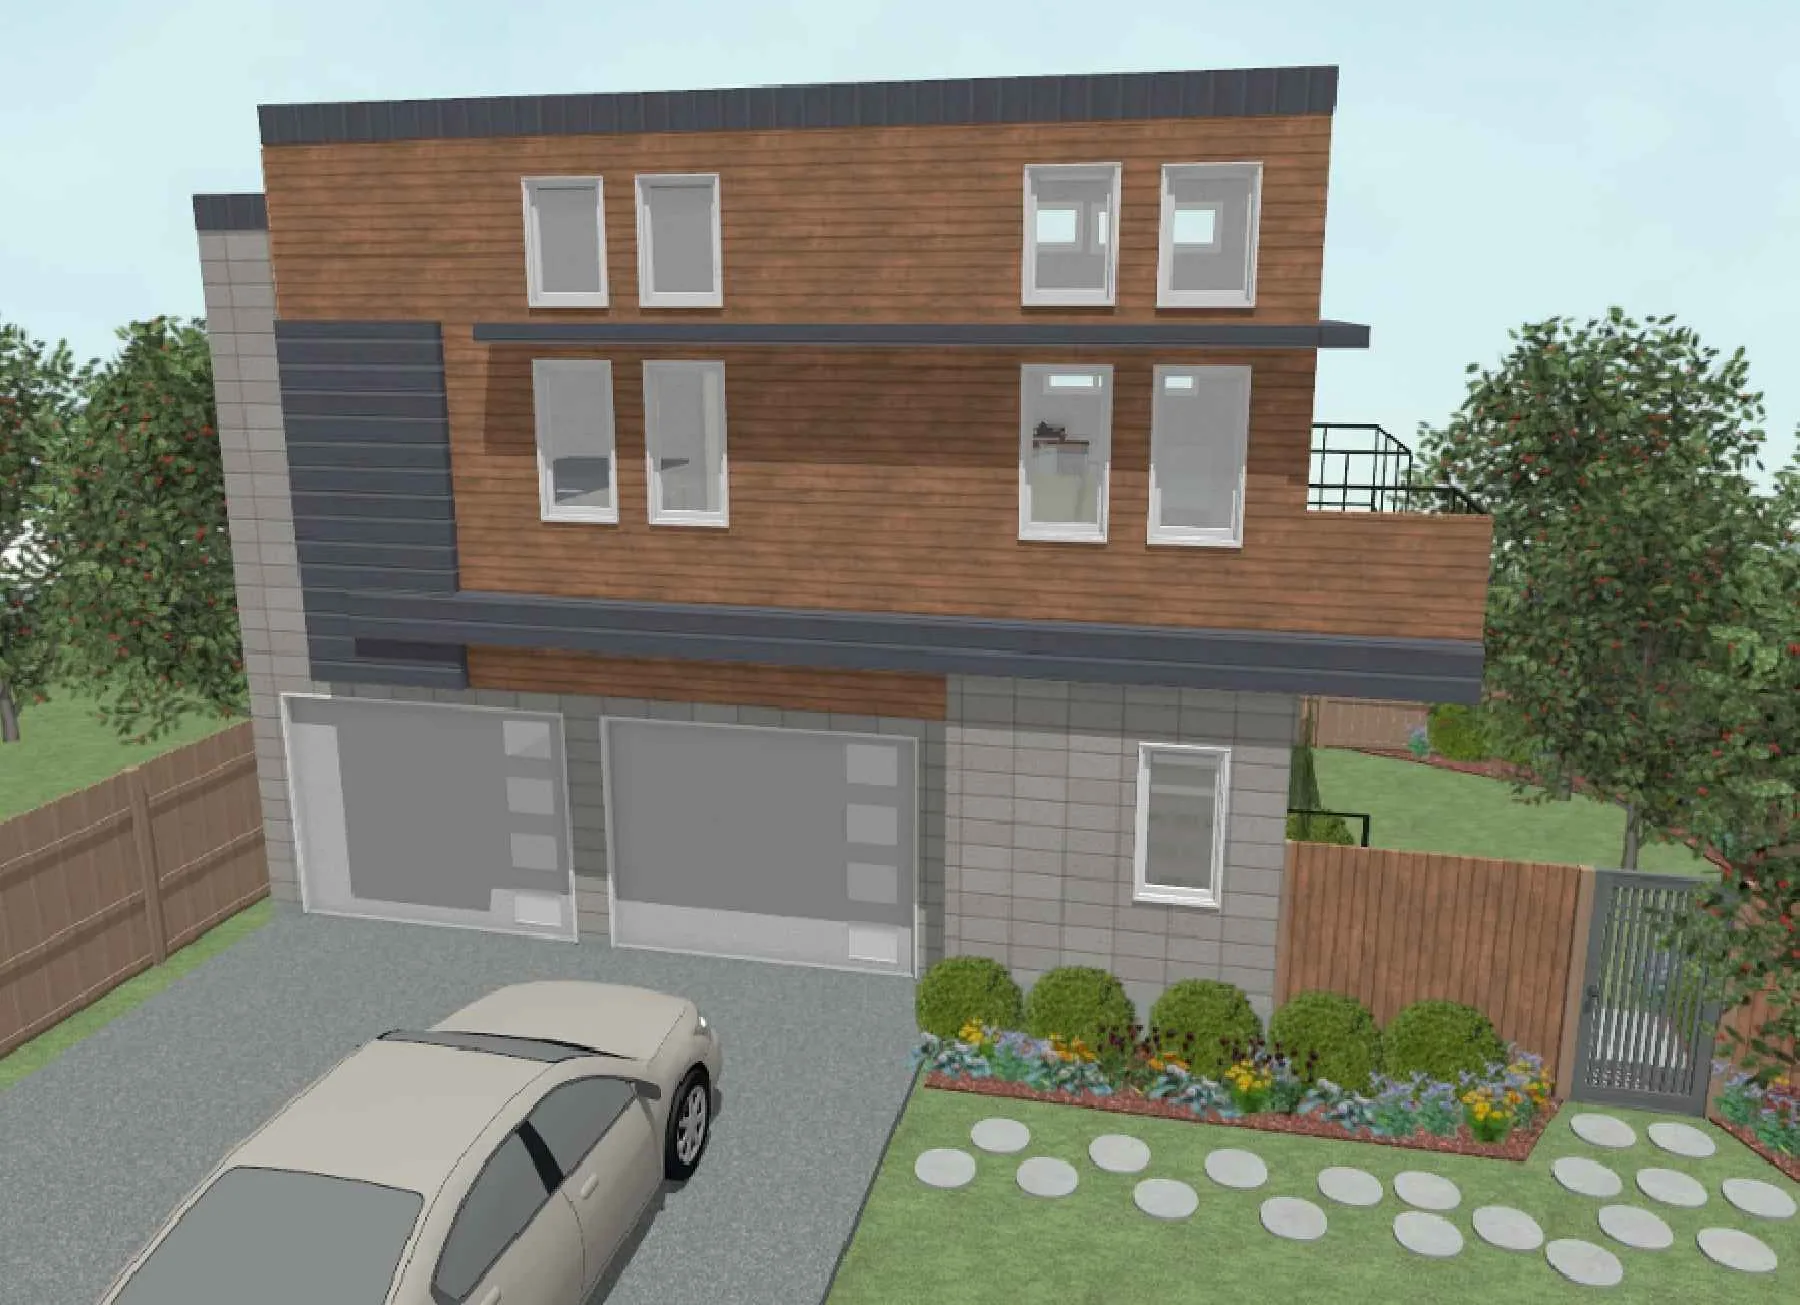
ADU over garage
845 sq ft 2 bedrooms · 1 bathroom
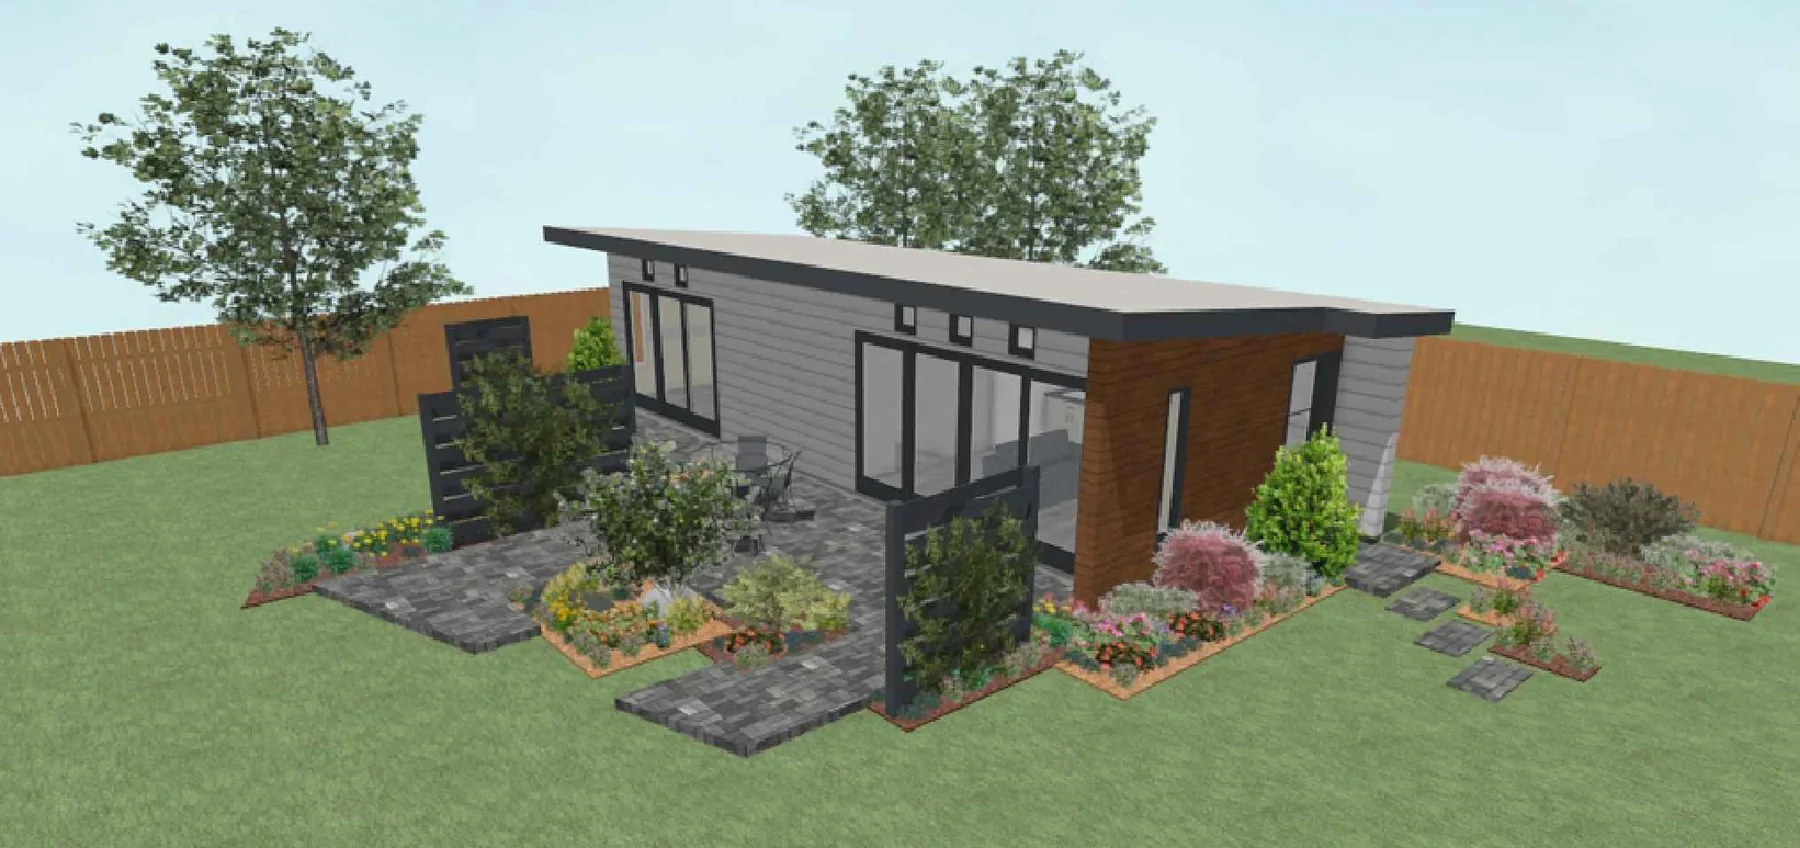
One-story ADU study
430 sq ft 1 bedroom · 1 bathroom
These are design drawings and renderings from Dan's portfolio—not representations of completed construction. Credits are noted on individual projects.
Have something in mind? ↗Good spaces
begin with good ideas.
Focused residential design for the projects that change how a home works, feels and lives.
 THOUGHTFUL DESIGN BEGINS ON PAPER.
Small footprint.
Big thinking.
Sometimes the most rewarding design challenge is a small one. An extra bedroom. A backyard home. A new way to move through an old space.
We believe every square foot should have a reason to be there.
Explore compact-space designDesign is personal.
So is the process.
DAN DOYLE FOUNDER / RESIDENTIAL DESIGNER
For more than 30 years, Dan has assisted homeowners, contractors and other design firms with residential drafting and design. His work spans additions, remodels, ADUs and homes—from San Diego to projects farther afield.
A graduate with honors from San Diego Mesa College's Architecture and Construction departments, Dan especially enjoys the puzzle of smaller projects and the opportunity to solve an unusual design challenge.
DESIGN EXPERIENCE
RELATIONSHIP
From first thought
to clear direction.
There's no need to have all the answers when you reach out. A useful conversation starts with a few good questions.
Tell us
your idea.
Share your property location, what you hope to change and any photos or sketches you already have.
Find the
possibilities.
Discuss your goals, constraints and what kind of design or drafting support your project calls for.
Shape the
next steps.
Agree on the scope and deliverables before moving into drawings, design studies or coordination as appropriate.
Before we
begin.
Does Farwest Design only work on ADUs? +
No. Dan's portfolio includes ADUs, JADUs, a second-story addition, and a 3,100-square-foot residence. He also works on remodels and residential drafting.
Can you help with a small remodel or conversion? +
Yes. Dan specifically notes that he enjoys the design challenges of smaller residential projects. Send him the basics to discuss fit and scope.
Do I need drawings before getting in touch? +
Not at all. A short description of the idea and property location is enough to begin a conversation. Existing plans or photos can help if you have them.
Are engineering and permit services included? +
That depends on the project. Ask Dan to clarify the specific drawing deliverables, permit responsibilities and any required licensed engineers or other specialists before starting.
Your next chapter
starts here.
Tell Dan a little about your project. Whether you're ready to move forward or still exploring, a clear first conversation is the place to start.